
100 Keyes, 1926 - 2026
SIGN UP Login/Register
1031 Raleigh Way, Wellington, FL 33414 Photo
New - 6 Hours Ago
1031 Raleigh Way, Wellington, FL 33414 Photo
New - 6 Hours Ago
1031 Raleigh Way, Wellington, FL 33414 Photo

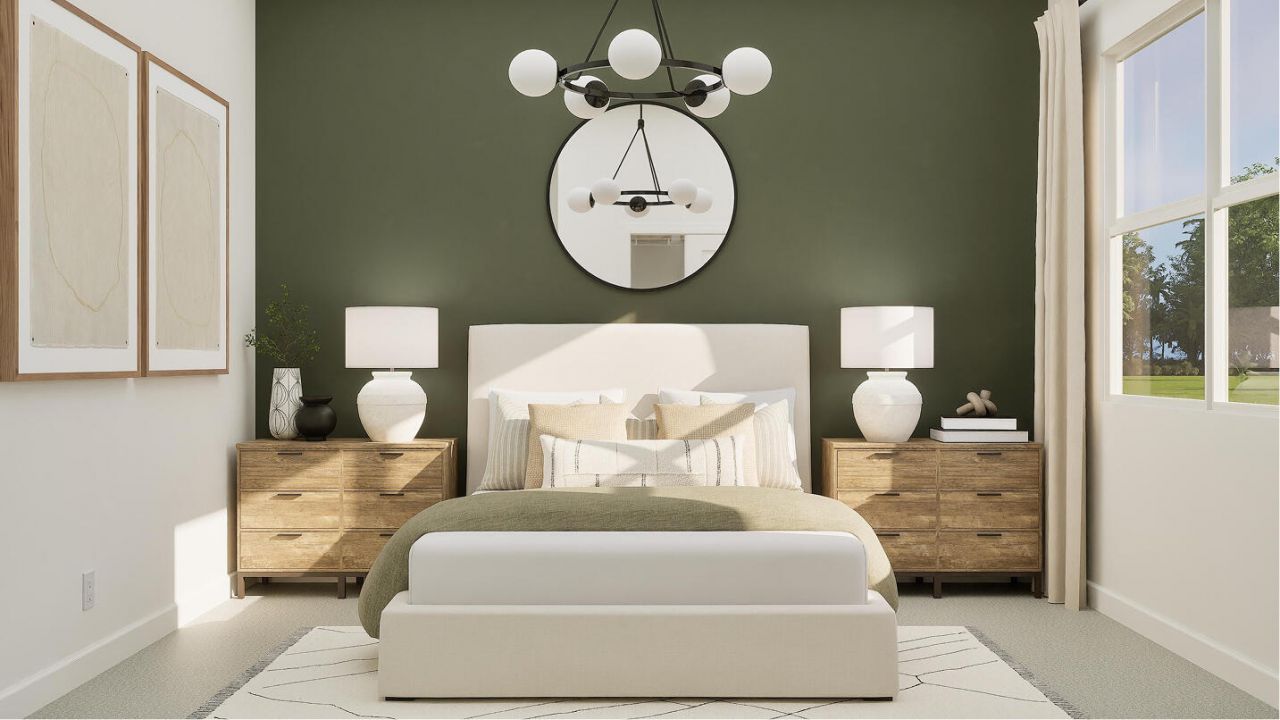
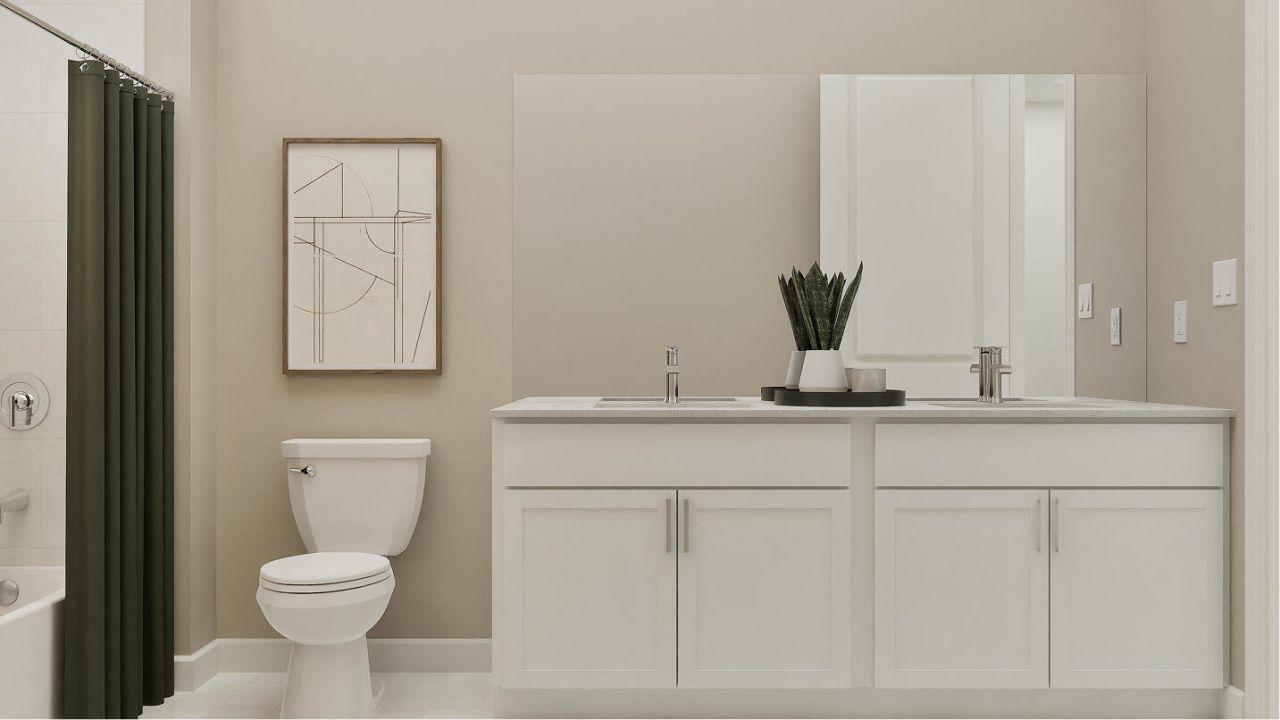
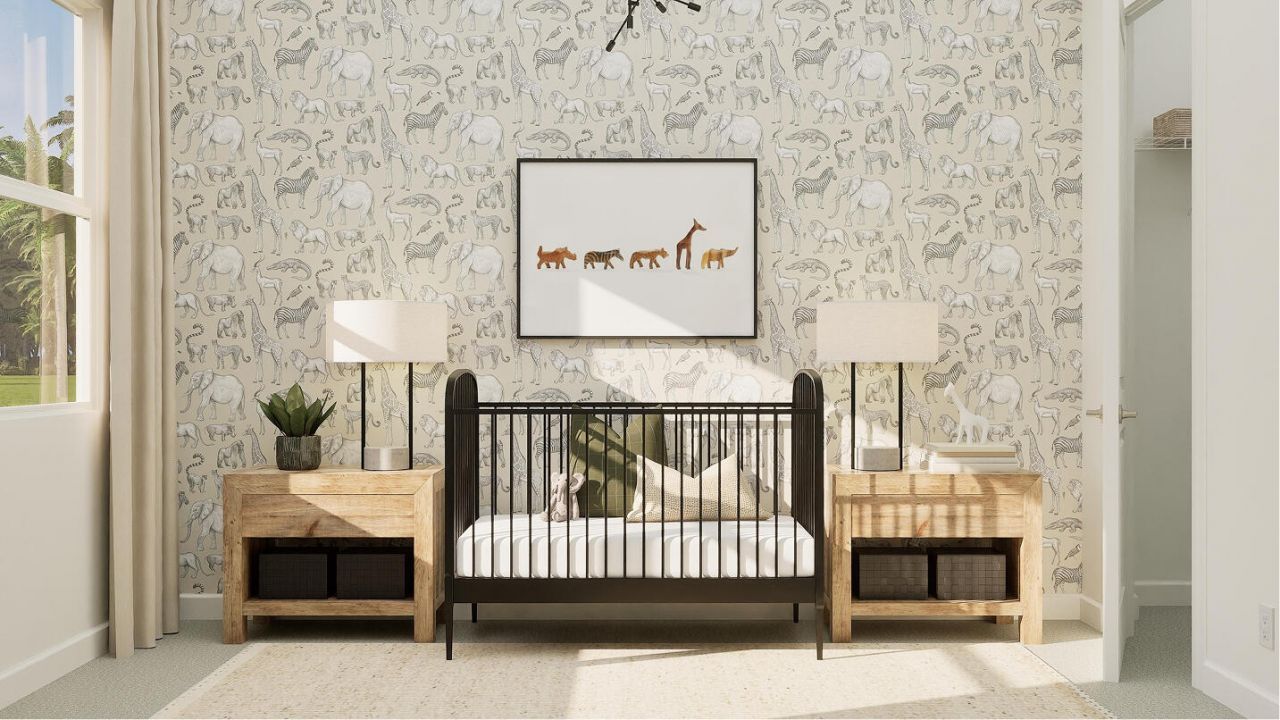
18 Photos

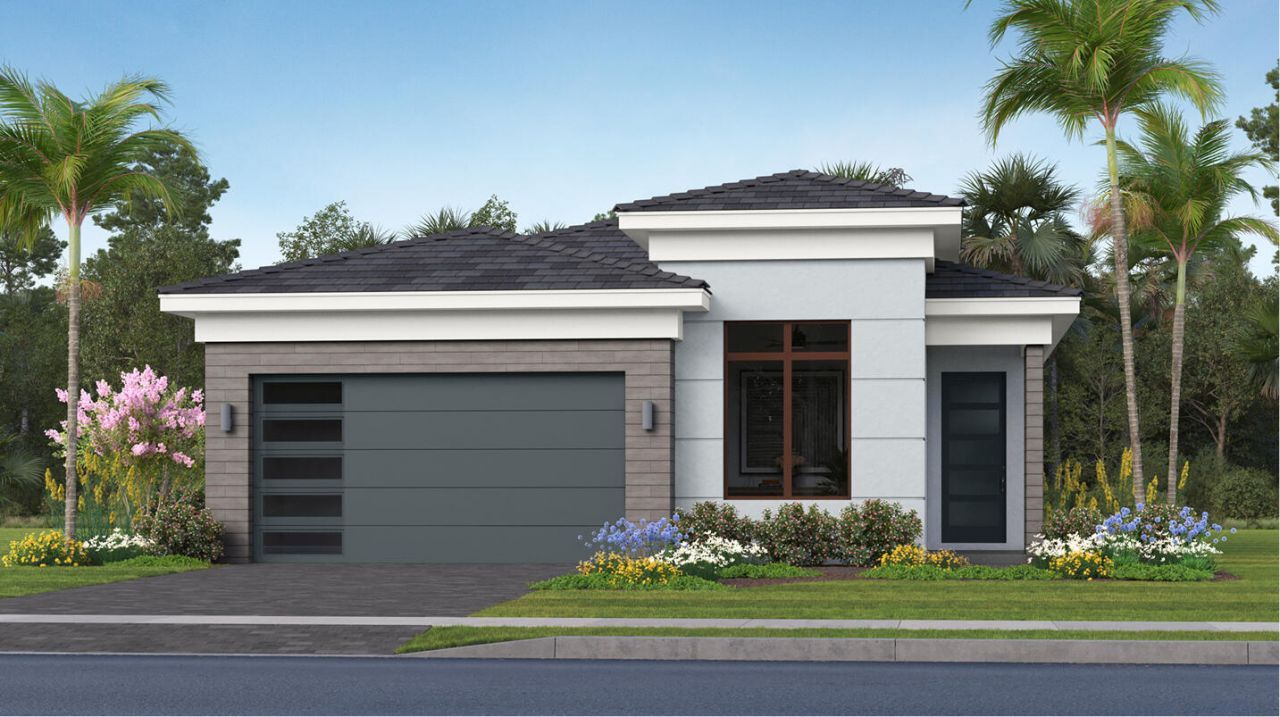
1031 Raleigh Way Wellington, FL 33414
$899,333
  • Beds
    4
  • Baths
    3 full
  • Total Square Feet
    2,016
  • Lot Size
    0.12 acre(s)

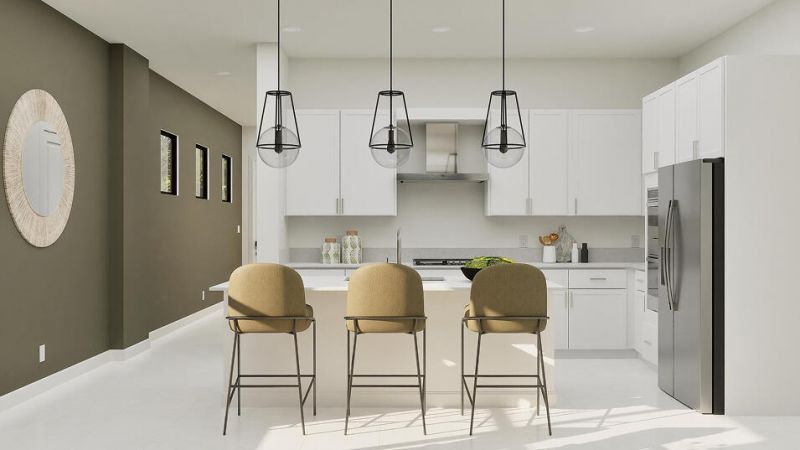
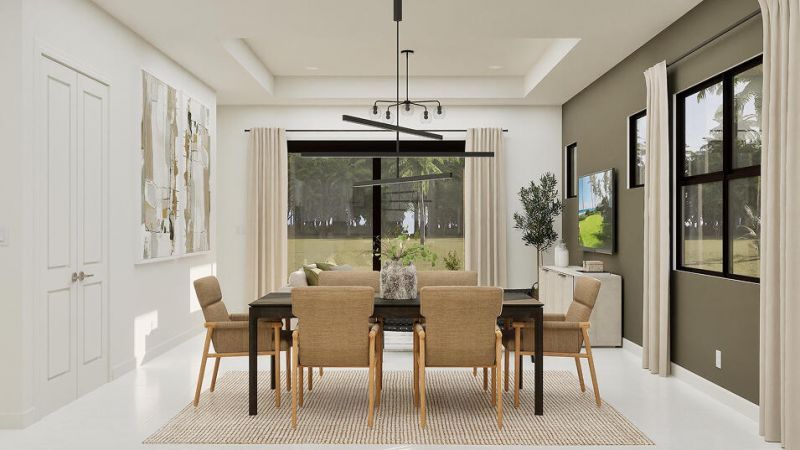
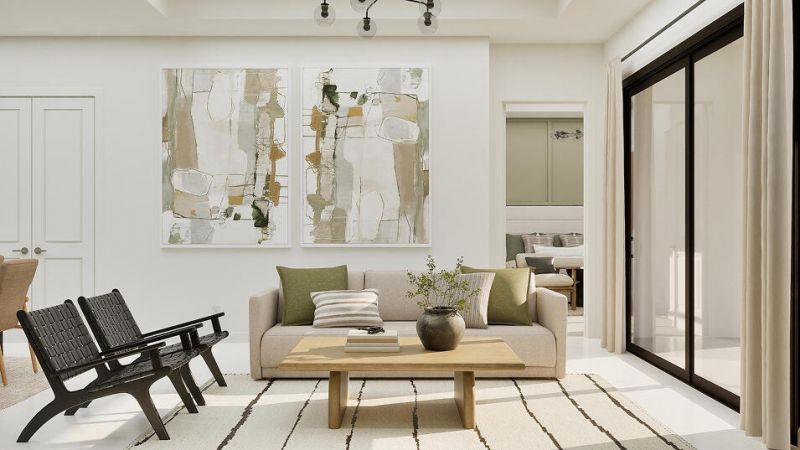
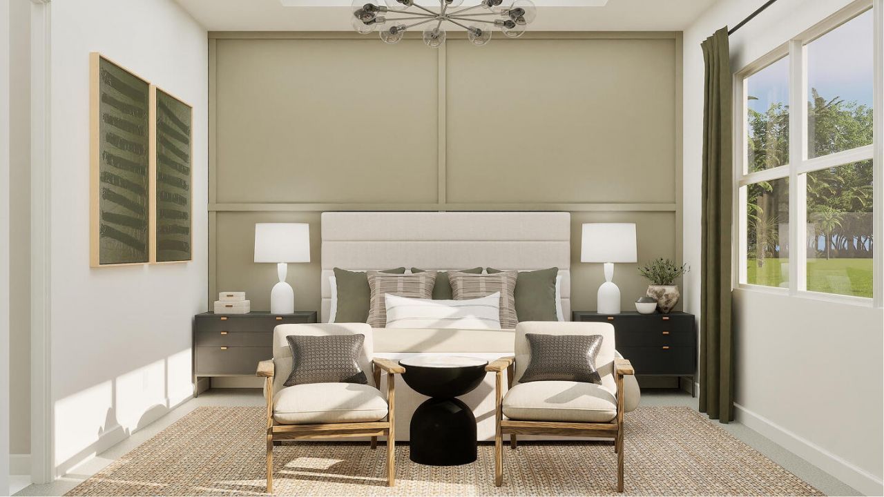
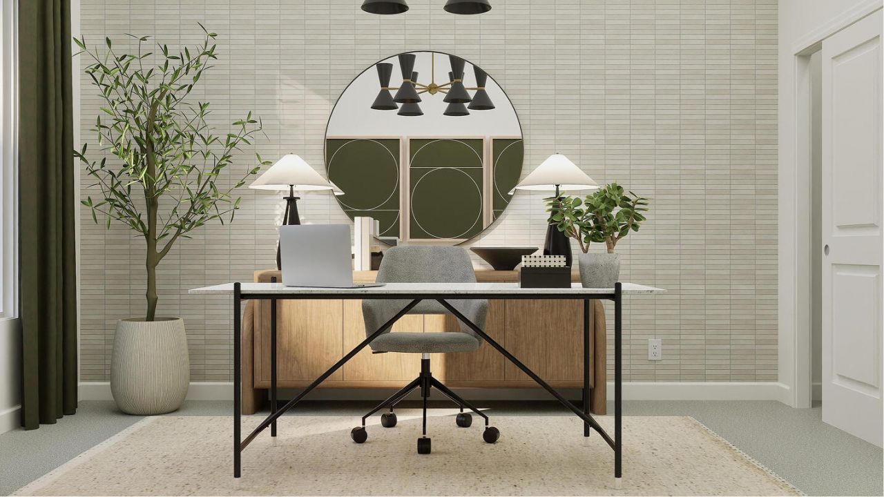
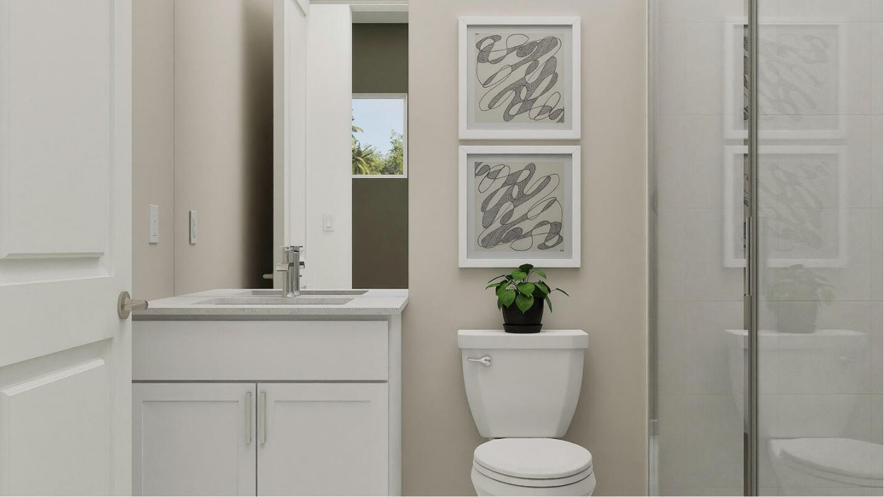
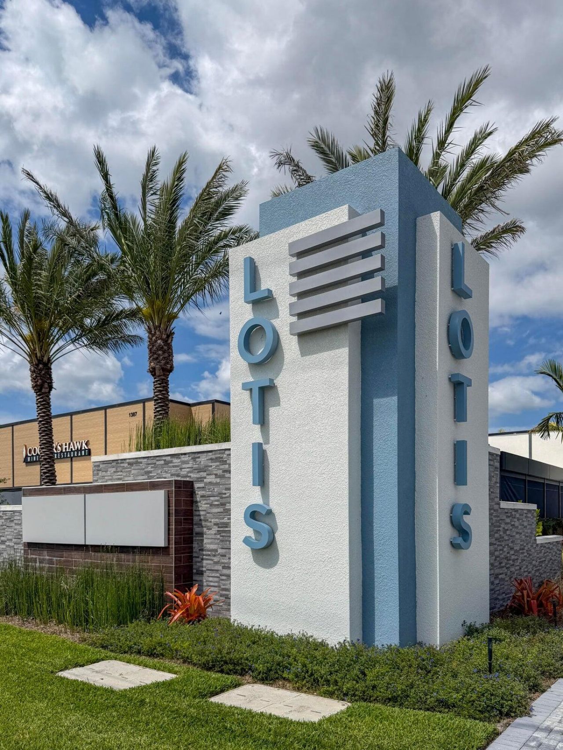
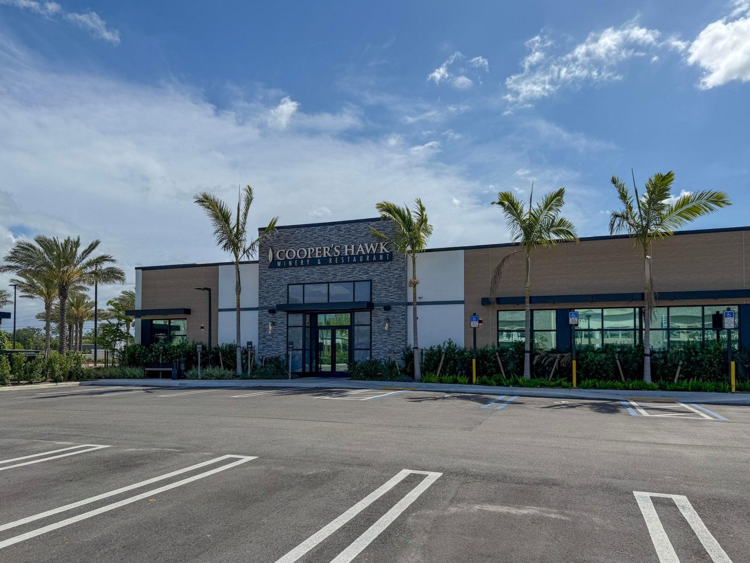
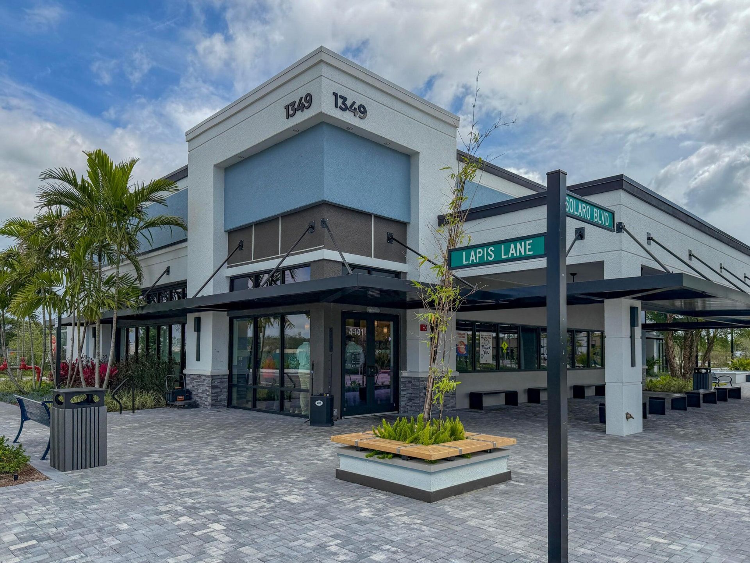
This new single-story home grants ease of living and ample room to grow. Down the foyer is an open-concept kitchen which flows directly into a lovely dining room, welcoming living room and a sunny lanai to host indoor-outdoor gatherings. Throughout the home are three secondary bedrooms to provide peaceful retreats and a spacious owner's suite complete with a spa-style bathroom. Enjoy the convenience of being within walking distance of The Square at Lotis Wellington, offering dining, entertainmen...

View More

Property Summary

MLS Number: B26087287
Status: Active
Subdivision: LOTIS WELLINGTON
County: Palm Beach
Bedrooms: 4
Total Square Feet: 2,016
Price Per Sq. Ft.: $446
New Construction: No
Waterfront: No
Property Type: Residential - Single Family
Cooling: Central Air
Garage: 2 car attached
Heating: Central
Lot Size: 0.12 Acres
Roof Type: Shingle
Stories: 1.0
Year Built: 2026
Taxes: $5,895
Association Fee Includes: Cable TV, Internet, Common Areas
HOA Fee: $492.45/ Monthly

Featured Amenities

Entrance Foyer
Walk-In Closet(s)
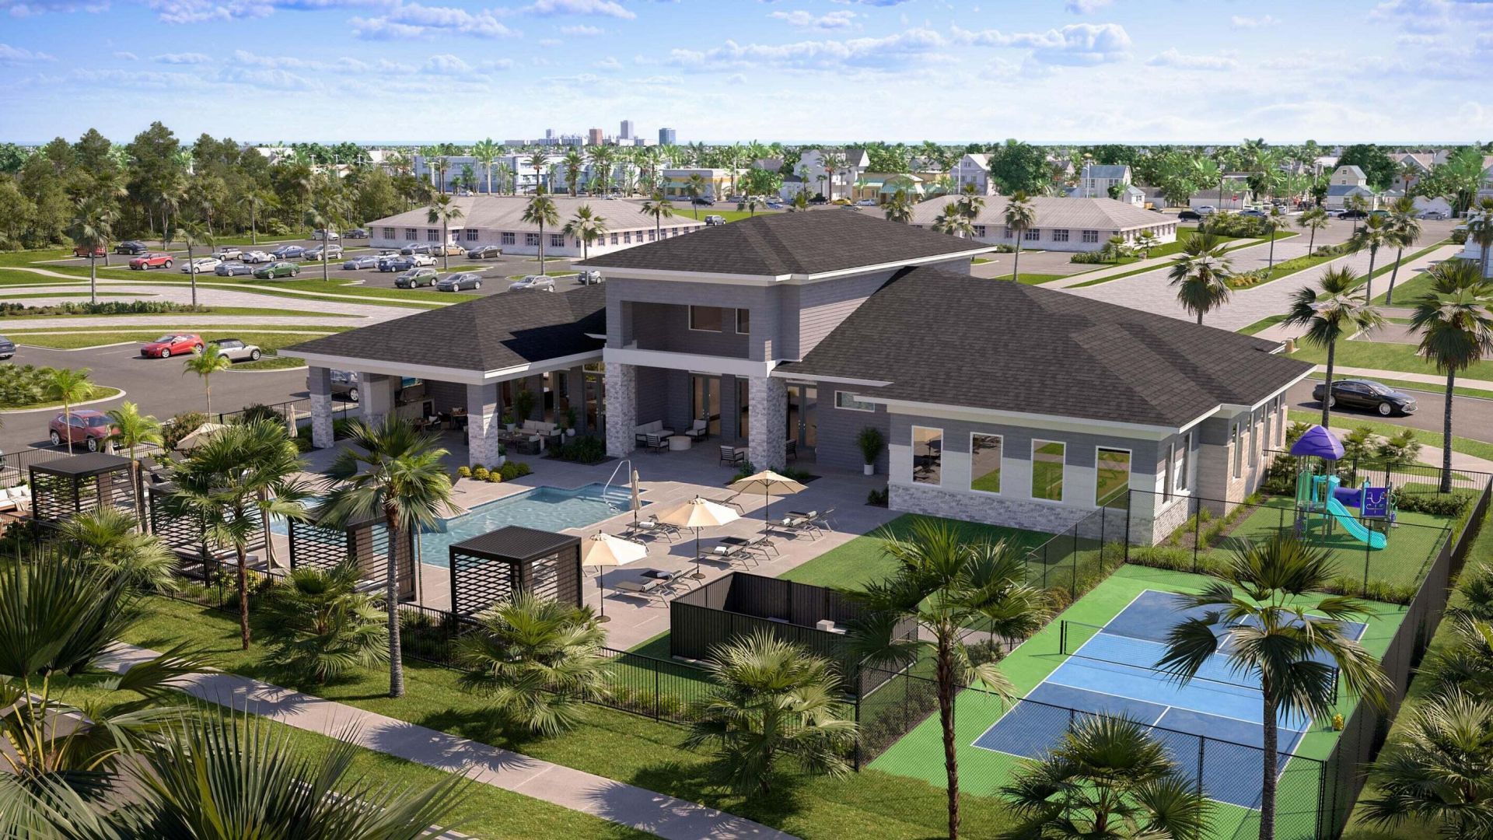
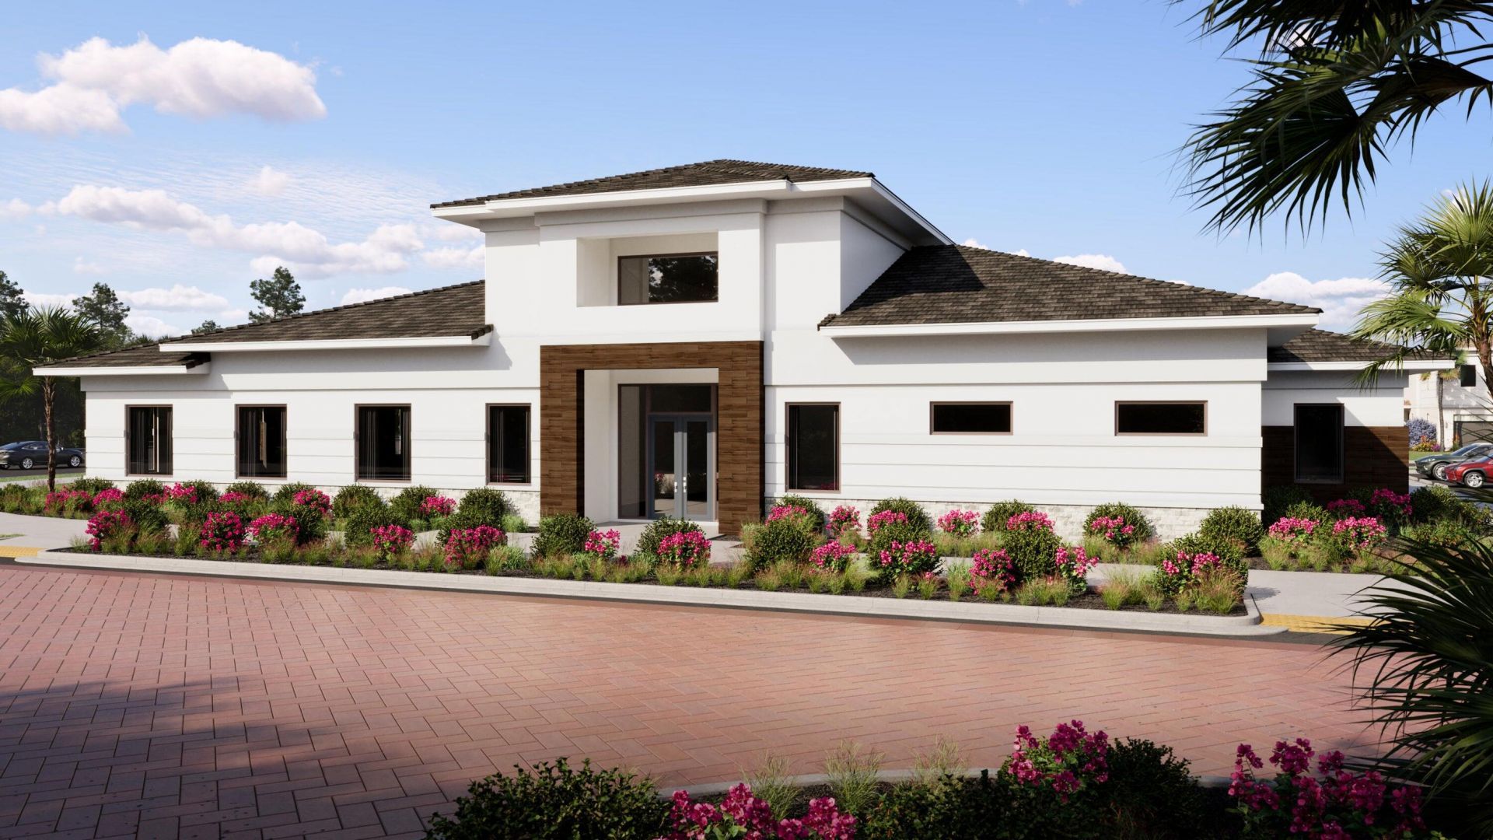
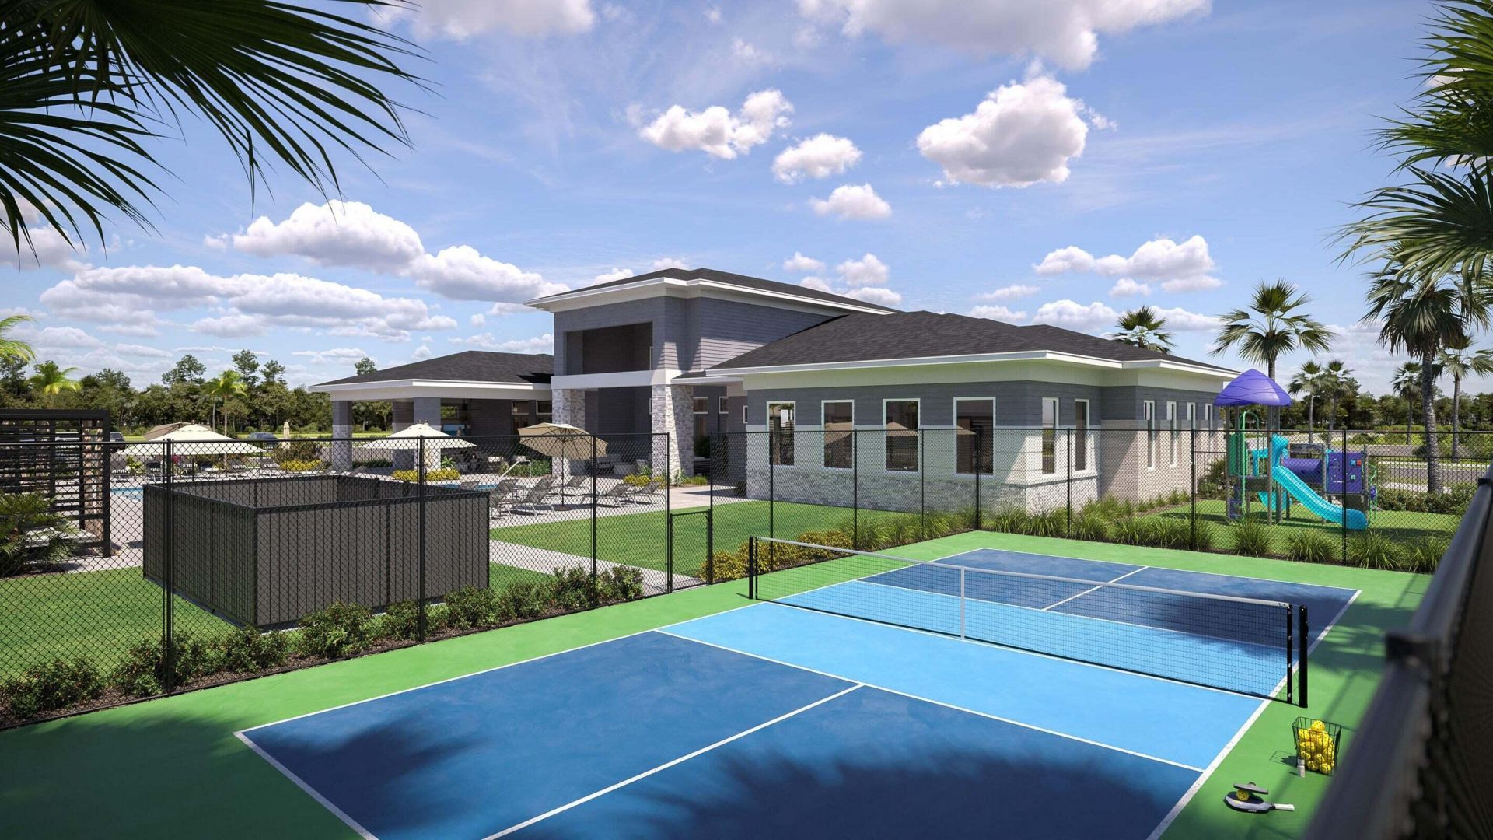
Clubhouse
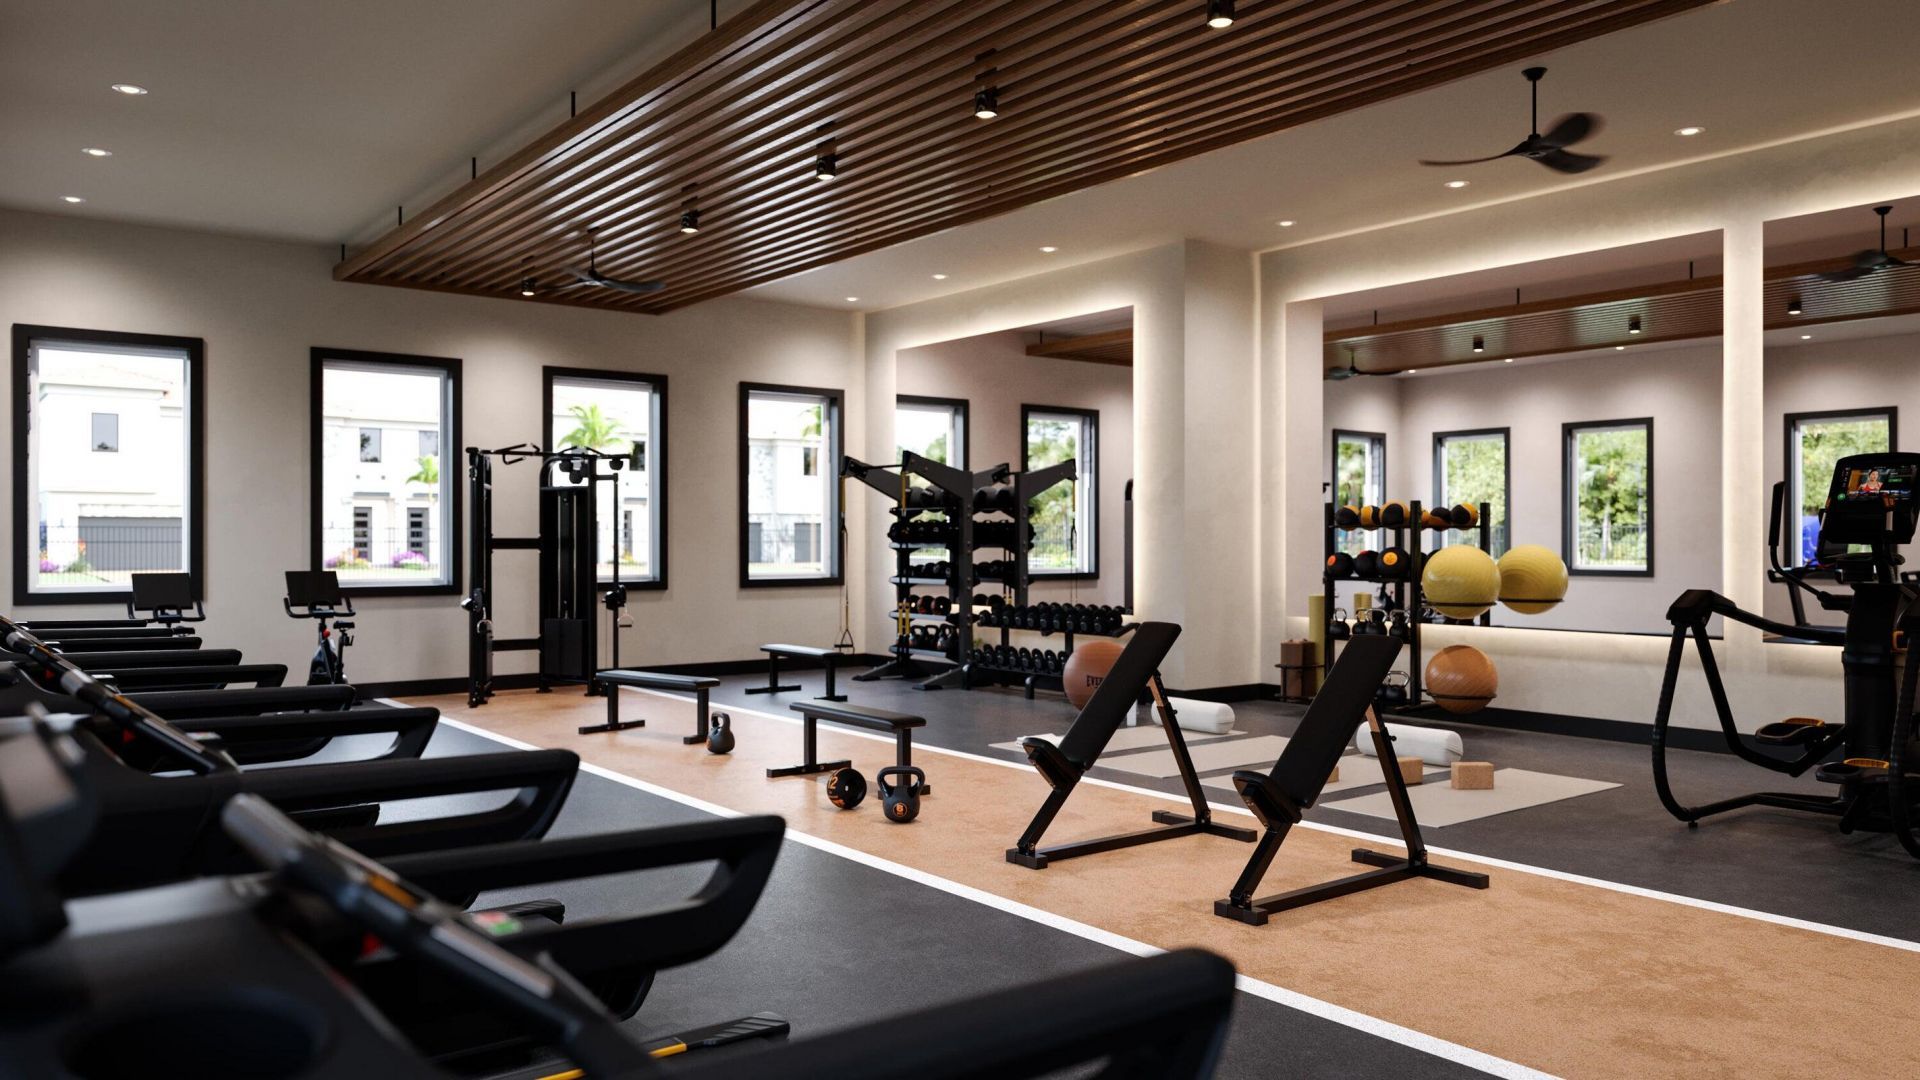
Fitness Center
Pool

Property Details

Appliances: Tankless Water Heater, Dryer, Disposal, Ice Maker, Microwave, Refrigerator, Water Heater, Washer
Exterior: Aluminum Siding, Block, CBS
Flooring: Tile, Vinyl
Furnished: Unfurnished
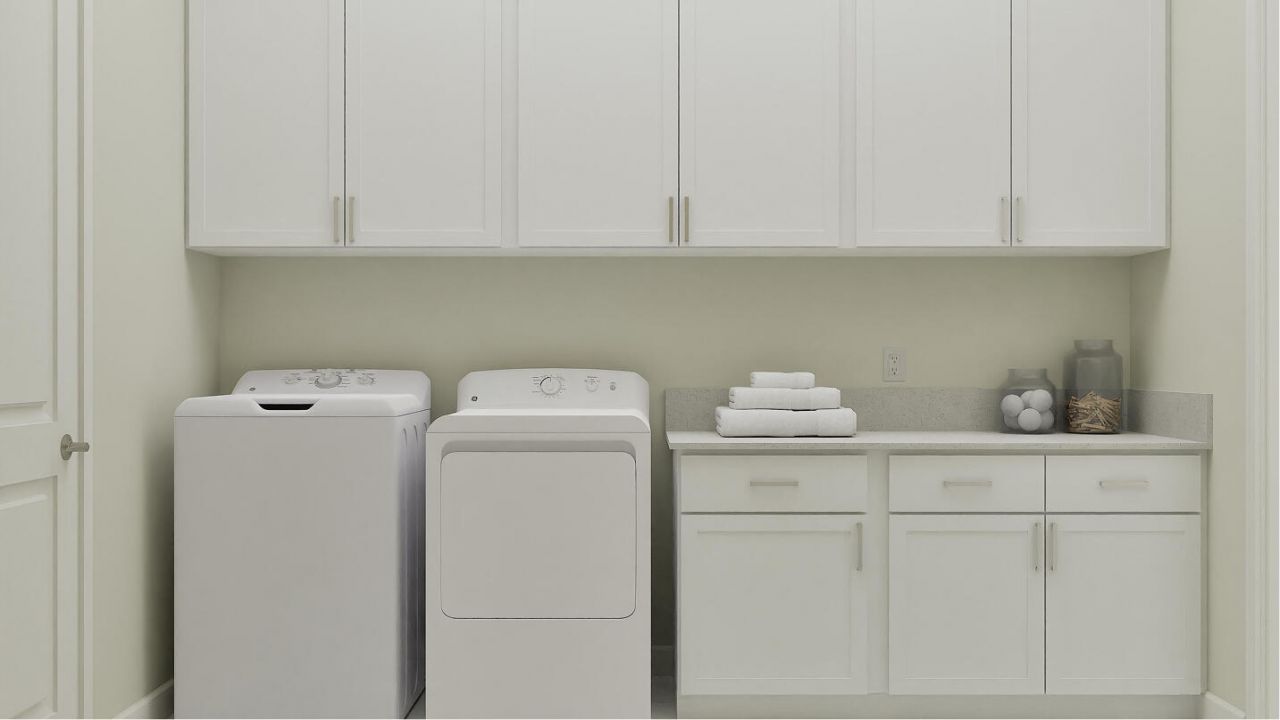
Laundry: Inside, Laundry Room
Parcel#: 73414412240000940
Parking: Driveway, Garage, Attached Garage, Attached
Parking Notes: Driveway, Garage, Attached Garage, Attached
Pets Allowed: Yes, Breed Restrictions, Cats OK, Dogs OK
Restrictions: Other Restrictions, Parking - No Boat, Parking - No Trailer
Sewer: Public Sewer
SQFT Living: 2016
Structure Type: House
Total Rooms: 7
Utilities: Sewer Available
Water: Public
Waterfront Features: None
Construction: Aluminum Siding,Block,CBS

Room Sizes

Living Room: 14 X 14.8 Level First
Kitchen: 14 X 14 Level First
Primary Bedroom: 12.5 X 17.8 Level First
Bedroom 2: 10.4 X 12 Level First
Bedroom 3: 10.4 X 12 Level First

Local Schools

High School: Palm Beach Central
Middle School: Emerald Cove
Elementary School: Elbridge Gale

Neighborhood Information

Neighborhood Map

Neighborhood Hero

Neighborhood Highlights

Neighborhood Characteristics

Neighborhood Market Trend

Neighborhood Schools

Courtesy of

Agency Name: Lennar Realty
Agent Name: J. Richelle R Smart
Agency Phone: 855-865-0107

agent picture

Presented by

Agent Name: Beth Beckert
Agent Phone: 941.720.3676
Agency Title: The Keyes Company
Request Info

IDX logo

Beth Beckert
keyes.com
Agent Cell:
941.720.3676
Office Phone:
941.362.4100

Mortgage Calculator

%
years/fixed
yearly
yearly (est.)

Estimated Payment

$ 5,169.41 Principal & Interest $4,415.85 Property Tax $491.25 Homeowner's Insurance $262.31
Mortgage Logo

Login to My Keyes Account